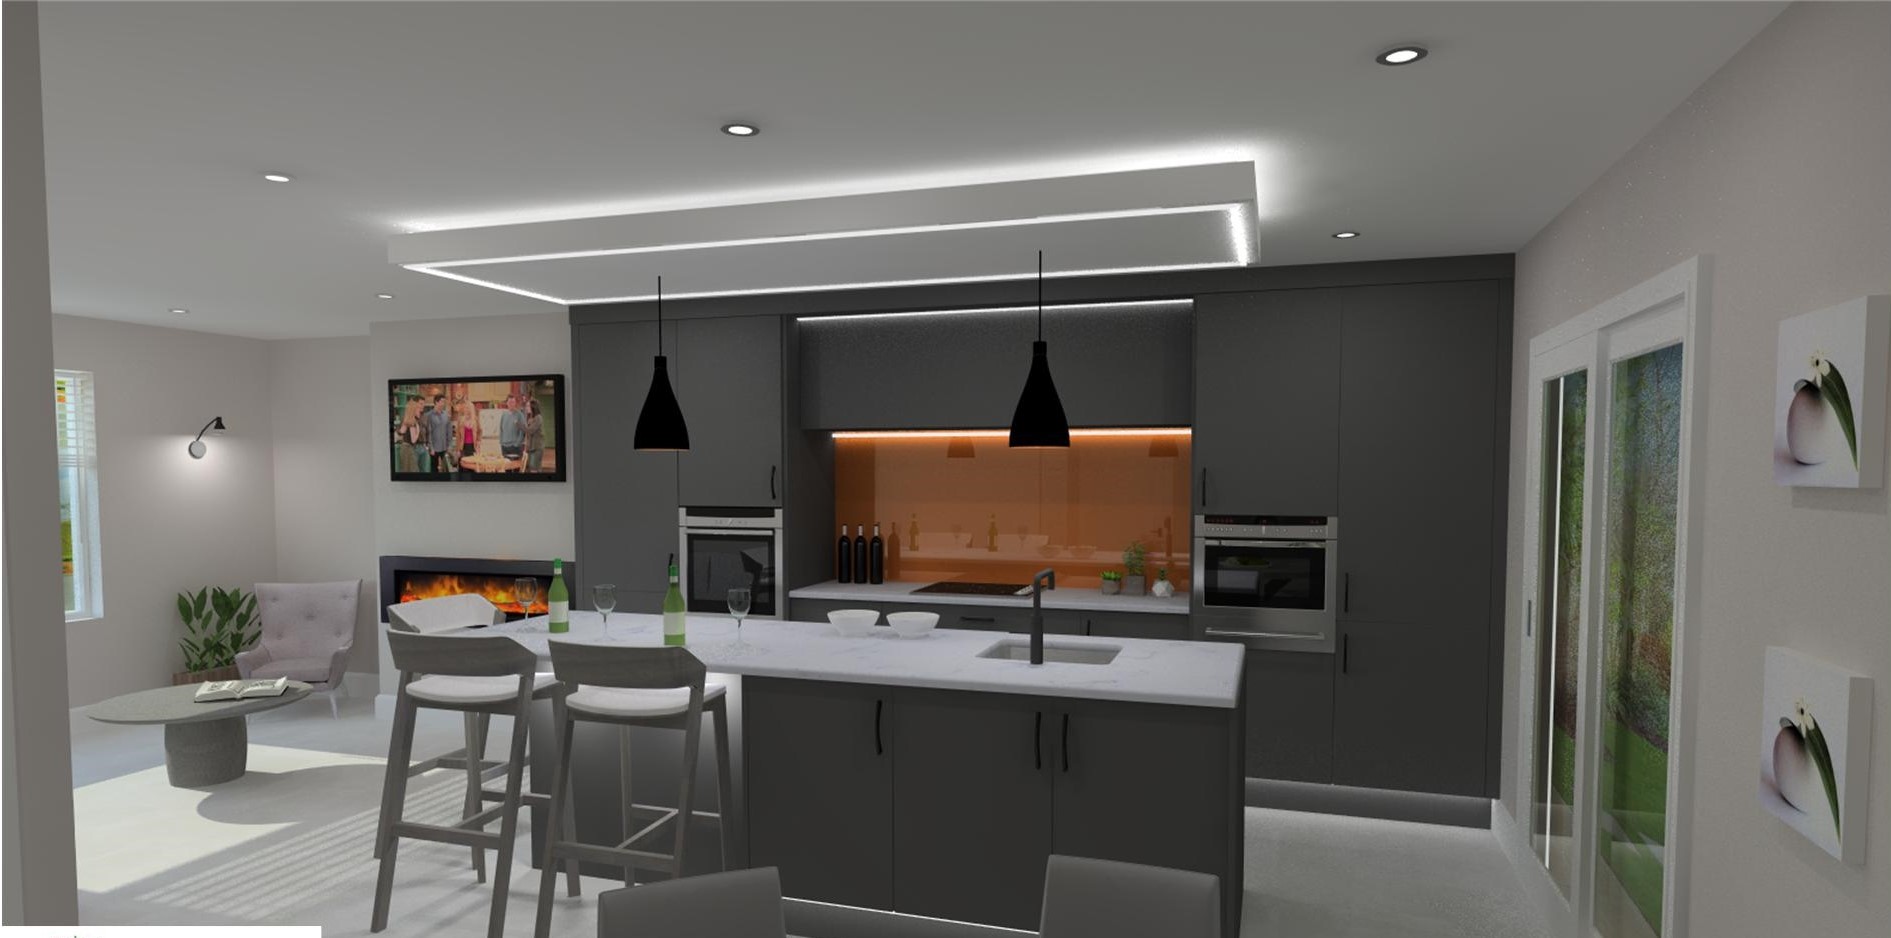
Innovative Modern Kitchens Designed with 3D CAD Technology
At Insite Design, we specialise in creating sleek, modern kitchens using the latest 3D CAD (Computer-Aided Design) technology. Our designs combine contemporary aesthetics with cutting-edge functionality, ensuring your kitchen is both stylish and practical.
Initial Consultation
We begin by understanding your vision, preferences, and requirements for your pantry. This helps us tailor our 3D CAD drawings to meet your specific needs.
Design Development
Our expert designers create detailed 3D models, incorporating your feedback and making adjustments as needed to ensure accuracy and satisfaction.
Review and Approval
We present the 3D CAD drawings to you for review. This is your opportunity to visualize the final product and make any necessary changes before moving forward.
Finalisation
Once approved, the 3D CAD drawings serve as a blueprint for the construction phase, guiding every step of the project to ensure a successful outcome.
Why 3D CAD Drawings for Pantries?
At Insite Designs, we are committed to making your kitchen vision a reality. Our 3D CAD drawings are more than just technical illustrations—they are a powerful tool for bringing your ideas to life and making informed decisions with confidence.
Realistic Visualisation
Our 3D CAD drawings provide a lifelike representation of your pantry design. You can see how different elements—such as shelving, storage solutions, and lighting—come together to create a functional and organized space. This realistic visualization helps you better understand the final look and feel of your project.
Informed Decision-Making
With a clear 3D model, you can make well-informed choices about materials, layouts, and design features. This reduces the likelihood of unexpected changes during installation and ensures that the final result matches your expectations perfectly.
Enhanced Collaboration
Our 3D CAD drawings facilitate seamless communication between you, our designers, and any contractors involved. By having a precise visual reference, everyone can provide input and feedback more effectively, ensuring that your project runs smoothly from start to finish.
Cost and Time Efficiency
By identifying potential issues early in the design process, our 3D CAD drawings help prevent costly delays and budget overruns. This proactive approach saves you time and money, ensuring that your pantry renovation stays on track.